TransForm Baltimore: A New Zoning Code for a Growing
City
Past issues of the
Compass have given brief overviews of TransForm Baltimore and the extensive
outreach process that has led to the introduction of City Council Bill 12-0152,
the legislative draft of Baltimore’s new zoning code.
As we begin the adoption
phase of the TransForm Baltimore process, we thought it would be helpful to
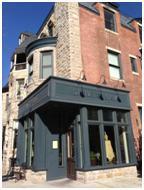
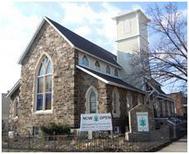
feature some examples of the various types of development that the new zoning
code hopes to encourage. We’ve also
included some notable quotes from Baltimore citizens and community leaders
about what parts of the code they are most interested in.
Please feel free to share
your thoughts or comments on the new zoning code at zoningcode@baltimorecity.gov or
comment on our new Department of Planning Facebook page.
People are Talking about TransForm …
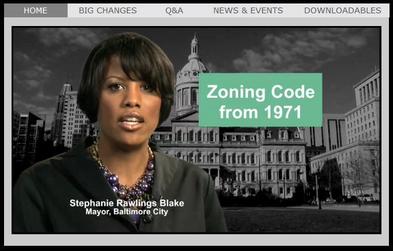
“ Baltimore’s diversity
and creativity make us a great American city. We all deserve a built
environment that enhances our creativity and vibrancy. A new Zoning code
is one of many tools to help get Baltimore growing again, in new and creative
ways.” Stephanie Rawlings Blake, Mayor
Click to See the Mayor’s
video

“Downtown is
the fastest growing neighborhood in the City of Baltimore and trends point to
more and more people looking for walkable, urban places where they can live,
work and thrive. TransForm Baltimore
creates the flexibility and design tools we need to encourage additional growth
downtown, in new and exciting ways.” Kirby Fowler, President, Downtown Partnership
|

“TransForm Baltimore could provide a seamless
transition from the original MIZOD to the new Maritime-Industrial zone, while
at the same time demonstrating to investors the level of importance that the
Mayor and City Council attribute to the Port of Baltimore.” - Rupert Denney, Baltimore
Industrial Group
|
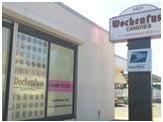
“When I shared my concerns about the
issues companies like Zeke’s Coffee and Wockenfuss Candy faced when trying to
open or expand under current zoning, the Department of Planning listened and
responded with a very creative solution. Under TransForm, a new use
category called “food processing light” will make it easier for small,
specialty food companies to start, and grow, in Baltimore City.” - Robert
Curran, Baltimore City Council, 3rd District
|
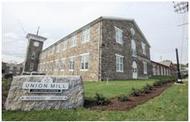 ”This new zoning code will go a long way to
help preserve and creatively reuse older structures. If the proposed new
TOD zoning had been in place when our team began working on Union Mill it would
have streamlined the review and approval process, creating significant savings
in time and resources in our effort to provide a thoughtful and sensitive
development solution.” – Tom Liebel, FAIA, Principal, Marks Thomas Architects and Chairman of
CHAP
|

"Where food is grown and sold
influences our local food system. The new zoning code could help improve access
and availability of healthy foods. Now, it will be easier to create urban
farms, farm stands and farmers markets. Transform Baltimore is establishing
Baltimore as a leader in local sustainable food systems." – Holly Freishtat, Baltimore City's Food
Policy Director
|
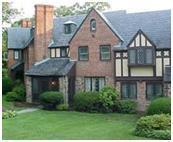
“As someone who wears
two hats, one as a zoning attorney/hearing officer, the other as a community
activist, I am pleased with the new zoning code. Baltimore City has joined
other cities in updating its zoning code by reducing inconsistencies and
conflicts in the law, vague or nonexistent definitions and providing clear
standards for the review and approval of development projects. It is better
organized, more consistent and user-friendly.
As
a life-long city resident, what I really like about the code is that it brings
Baltimore zoning into the 21st century, allowing for green and
sustainable development, and places where people can live, work, play and shop
within their own community. At the same time, the design and development
standards in the proposed zoning districts are geared to maintaining the visual
appeal and character of our distinctive neighborhoods, whether they be
large-lot, single-family detached communities, dense rowhouse communities, or
neighborhoods with a mix of housing types. “ – Michele
LeFaivre, Attorney
|
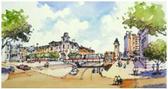
“We are excited
about the possibilities the new C-1 and IMU categories bring to the
Highlandtown Main Street and Arts and Entertainment Districts, and if the Red
Line is funded, the new TOD category’s ability to stimulate development around
a transit station. The new code will be a big help with our work to
stimulate investment and household assets in southeast Baltimore.” – Chris Ryer,
Director, Southeast Community Development Corporation
|
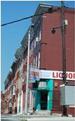
“The
residents of Greenmount West are very supportive of the Comprehensive Rezoning
plan, particularly the portion that addresses non-conforming use by liquor
stores. For too long, liquor stores in the neighborhood have held us down.” - Agke Grow, Community Leader
|
"Transform Baltimore, an effort to update the city's zoning code for the first
time in decades...may represent Mayor Stephanie
Rawlings-Blake's most meaningful step yet in her effort to draw 10,000 new
families to the city over the next decade." Baltimore Sun Editorial, November 16, 2012.
TransForm Baltimore – Legislation and Hearing Dates
After three years of meetings, discussions, and
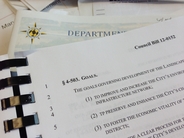
draft documents, we were very pleased when City Council Bill 12-0152
-TransForm Baltimore, was introduced to a round of applause by the City
Council on October 22, 2012.
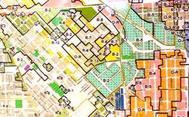
This bill includes both the text and maps of the
new zoning code. Electronic copies of the text and maps, and important
background information, can be found at the TransForm Baltimore website here.
We encourage you to review the bill and maps, and
invite you to attend and testify at one of the following Planning Commission
public hearings*.
Thursday, November 29, 2012, 6pm*, War
Memorial Building
Thursday, December 13, 2012, 6pm*,
BCCC-Liberty Campus
Saturday, January 5, 2013, 11am*,
Poly/Western High School
Thursday, January 24, 2013, 5pm*, Southeast
Regional Library
Thursday, February 21, 2013, 6pm*, Morgan
State University
Thursday, March 7, 2013, TBA, Planning
Department
* Hearings
subject to change; please check our website to confirm details. Doors will open one hour prior to the start times
listed above for an information session.
Staff will be available at that time to answer questions, regardless of
whether or not you decide to give formal testimony. If you require special accomodations to
attend or participate in the hearings, please notify us of those requirements
at least five business days in advance of the event.
City Council will hold its first hearing on April
3, 2013 at 5pm on the 4th Floor of City Hall. Subsequent City Council Hearings will be
announced at the first hearing and posted as new hearings are announced. Please check the City Council website for
more info.
We will be accepting written testimony at
ZoningCode@baltimorecity.gov or by mail to 417 E. Fayette St. 8th Floor,
Baltimore, MD 21202. If you have any questions or concerns prior to the
hearings, please feel free to contact us at (410) 396-5173.
Please forward this email to friends, colleagues or
neighbors and encourage them to sign-up
to receive future information. We will also be updating people on our new
Facebook page.
|