|
First, a note on our newsletter timing. We’re shifting from the end of the month to the beginning, so this edition combines our updates for September and October as we move to this new schedule.
This month, we’re celebrating the submission of the RFK Campus Master Plan to the DC Council, marking the end of the planning process. We look forward to supporting our interagency team as the project moves forward towards construction. We are also transitioning between fiscal years, so this edition and the next will share outcomes from our FY26 grant projects and new FY27 initiatives.
Sincerely,
Anita Cozart
Director, DC Office of Planning
On September 24, we submitted the RFK Campus Master Plan to the DC Council (read the Mayor’s press release sharing the news). The Council is now reviewing the plan and hearing from residents, which included a public hearing on September 30. Once the plan is approved by Council, the District will start working on changes to the site’s zoning, the next step in the development process.
We want to thank everyone who joined our events, participated in our online survey, and provided comments on the draft master plan. We considered every piece of feedback we received and made many changes to the draft released in June to incorporate and respond to your comments. This included:
- Adding information on WMATA’s planned Gold Line Bus Rapid Transit route, expansion of the Stadium-Armory Metro Rail station, roadway enhancements for the stadium opening in 2030, and strategies for improved pedestrian and bicycle connections east of the Anacostia River, as well as traffic operations and parking management guidance
- Redesigning the Kingman Commons district to incorporate newly identified utility line locations, updated program needs, and additional park space
- Clarifying and expanding direction on zoning, development phasing, equitable distribution of affordable housing, priorities for local hiring, community benefits, and strategies to prevent displacement
- Adding recommendations to create a place management entity and activate the site before and after construction with parking garage shared uses and community activities
A full summary of changes was included in the plan submission package to Council.
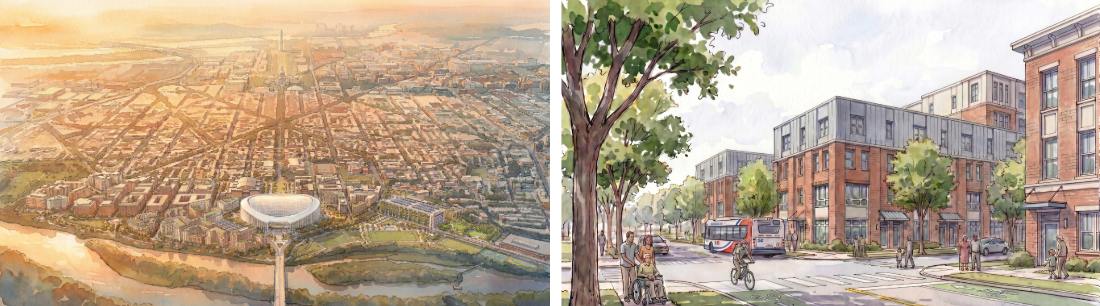 RFK Campus Master Plan renderings: aerial view of the campus (left) and street-level view of the Kingman Commons district (right)
Opening a New Shared Commercial Kitchen
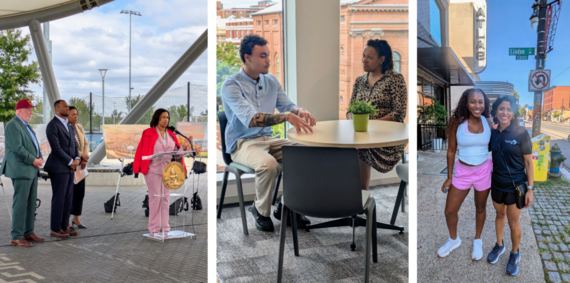
On September 29, OP grantee Greater Washington Urban League and Washington Parks & People cut the ribbon on the Ward 7 Shared Kitchen at the Riverside Center, a new resource providing local food entrepreneurs and small food-based businesses with access to commercial kitchen space, business development support, and other resources to help them grow sustainable businesses. At the opening event, attendees met the participating food entrepreneurs and toured the new space.
This initiative implements goals from several of our area plans, including the Nannie Helen Burroughs Corridor Small Area Plan, the Pennsylvania Avenue East Small Area Plan, and the Deanwood Comprehensive Community Development Model to strengthen local food systems, support small business development, and expand access to fresh food retail.
We look forward to seeing what the entrepreneurs will cook up next in their new space!
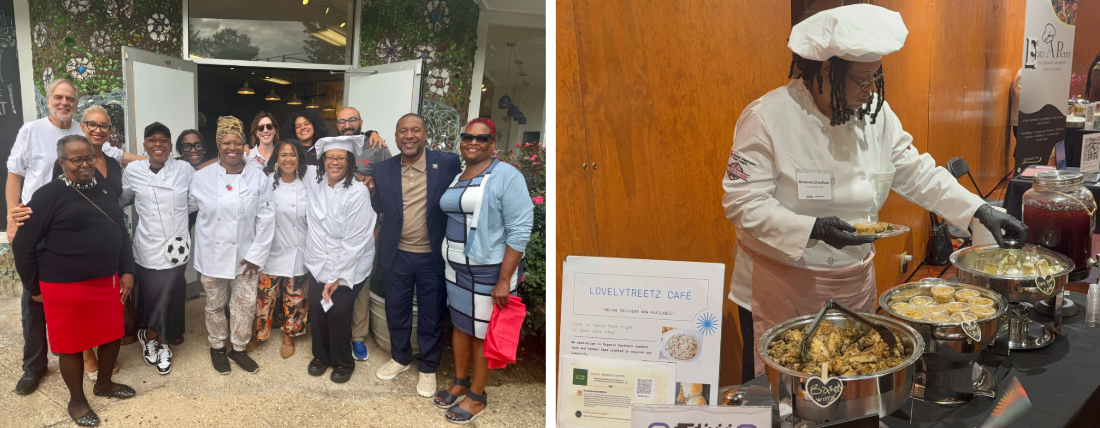 Photos from the 9/29 opening of the Shared Commercial Kitchen at the Riverside Center: group photo of OP staff with Greater Washington Urban League, Washington Parks & People, Food Policy Council, and the kitchen's food entrepreneurs (left), Chef Brianna Charlton serving up her food (right)
Work in Progress on New Murals
During the week of September 28, OP grantee Words Beats & Life managed the installation of two new murals in Ward 7 at 3908 Pennsylvania Ave. SE and 4315 Nannie Helen Burroughs Ave NE, shown below in progress. Artists Ernesto Zelaya and Julio Navone Lier designed these murals to reflect Ward 7 history and culture and were supported by youth artists trained by Words Beats & Life staff. These murals are helping local and youth artists build their portfolios and will beautify these key corridors in Ward 7.
This grant project implements goals from the Nannie Helen Burroughs Corridor and Pennsylvania Avenue East Small Area Plans to preserve neighborhood culture and provide opportunities for local artists.
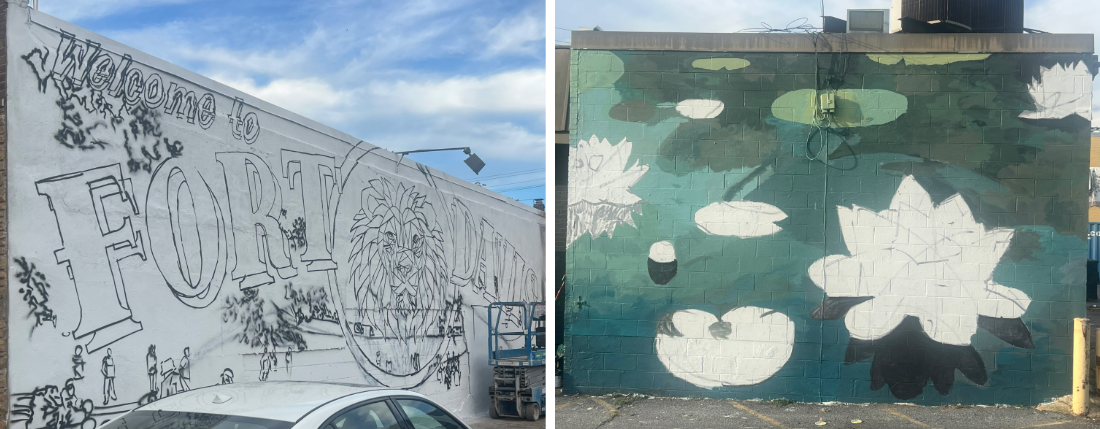 Murals in progress on Pennsylvania Ave SE and Nannie Helen Burroughs Ave NE, by artists Ernesto Zelaya (left) and Julio Navone Lier (right)
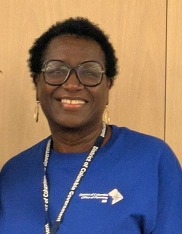
We recently welcomed a new Associate Director to lead our Development Review team, Maxine Brown-Roberts.
Maxine has been on the Development Review team since 2000 and served as the Associate Director in an acting capacity for six months this year. During her time at OP, Maxine has worked on some of the most complex development review cases and has led Planned Unit Developments and map and text amendments to implement the Comprehensive Plan. Exemplary projects include the McMillan/Reservoir District, Hill East, the Connecticut and Wisconsin Avenues rezonings, and campus planning efforts for Howard University and Wesley Theological Seminary. We're grateful for her deep experience in DC development review and her management skills as we welcome her formally onto our leadership team.
|
|